

1389 Chelsea DriveLos Altos, CA 94024
Mortgage Calculator
Monthly Payment (Est.)
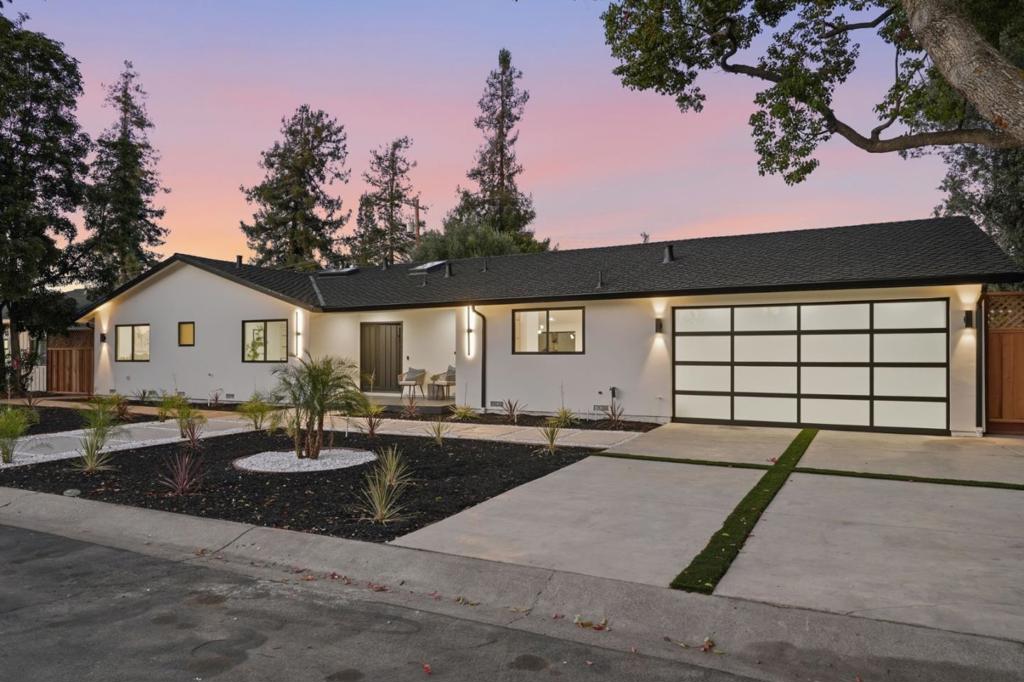
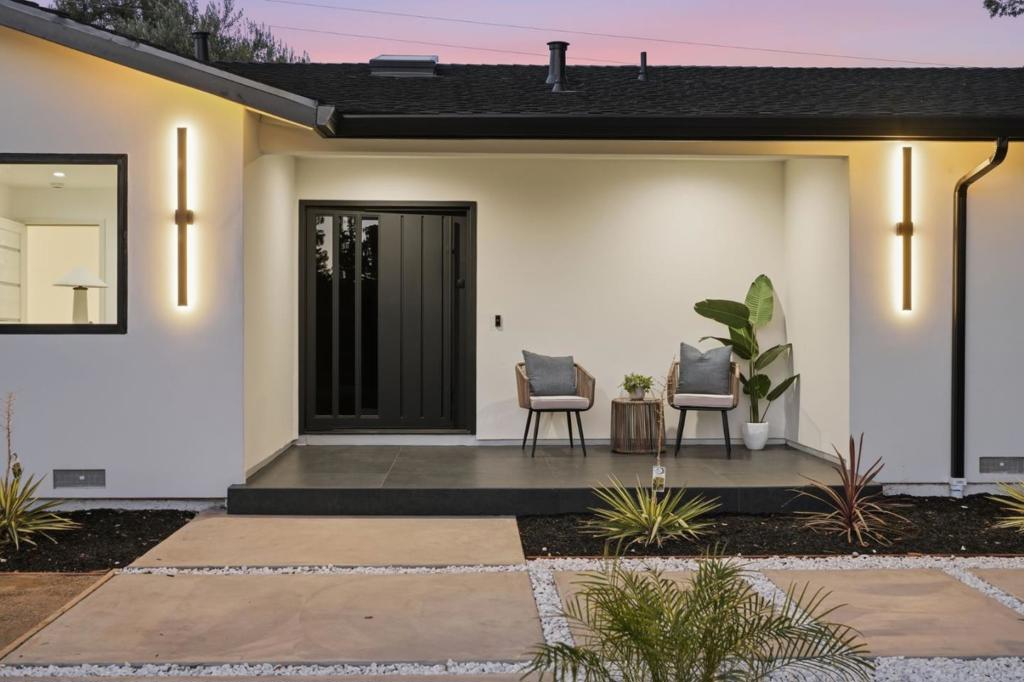
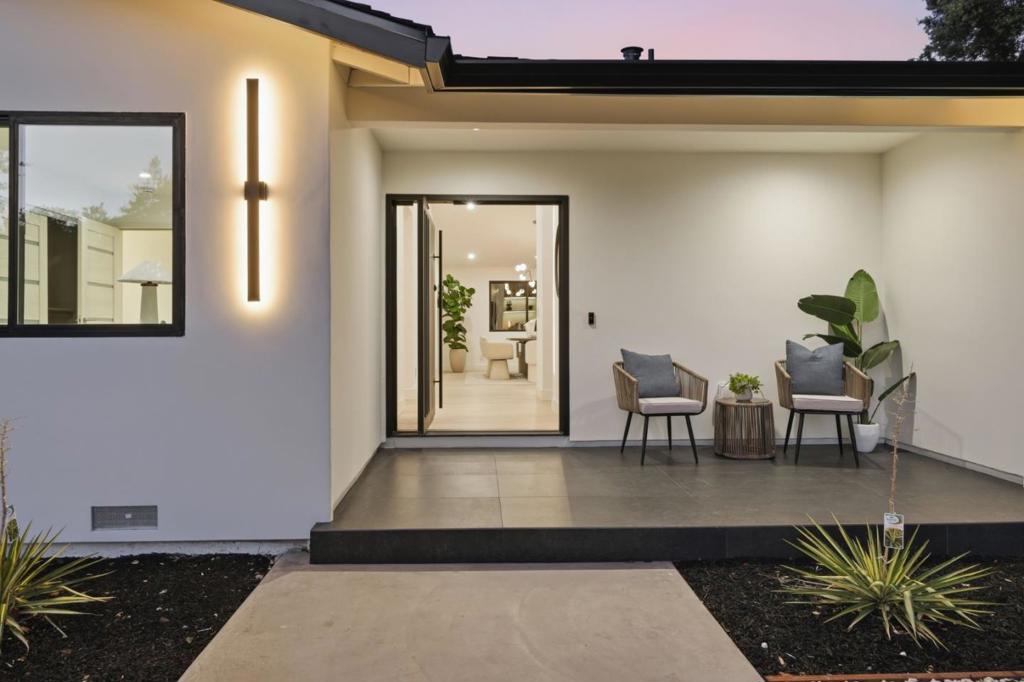
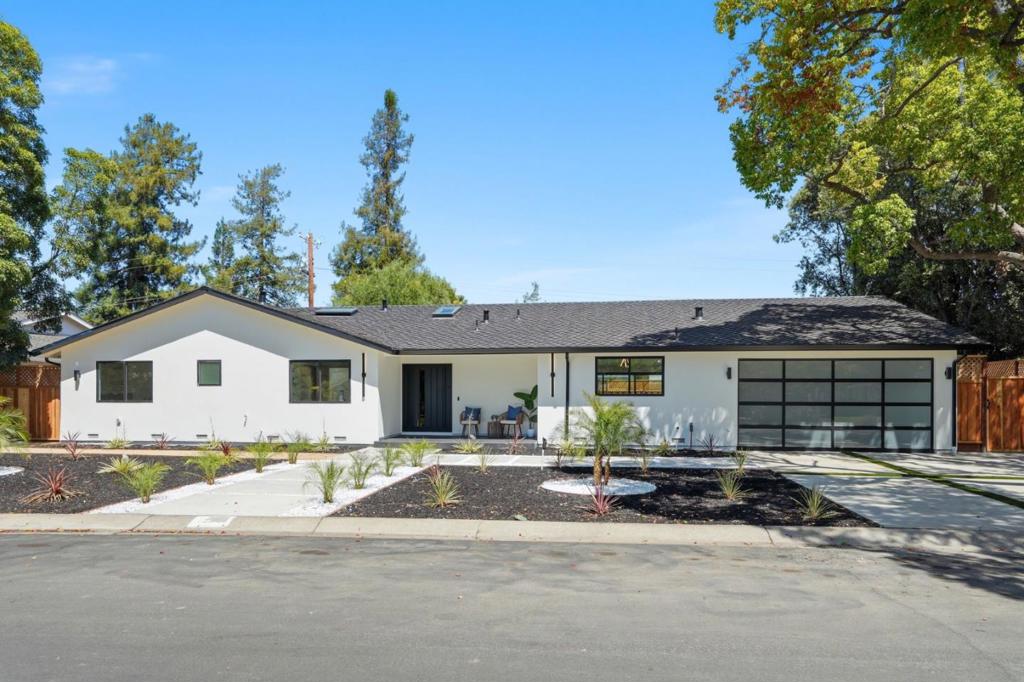
$25,084Stunning Fully Reimagined Luxury Residence in One of Los Altos Most Sought-After Neighborhoods. This home has been completely rebuilt down to the studs, showcasing exceptional craftsmanship & designer finishes throughout. The heart of the home is a spectacular chefs kitchen featuring top-of-the-line Thermador & Gaggenau appliances, custom Shinnoki cabinetry, oversized island, & porcelain countertops with a sophisticated travertine finish. The open-concept living area is filled with natural light from multiple skylights, soaring vaulted ceilings, & a dramatic 100" linear fireplace. Expansive multi-slide doors open to a backyard retreat featuring multiple seating areas, brand-new fencing, low-maintenance turf landscaping & newly poured concrete. Additional upgrades include new roof, modern smooth stucco, new windows, full electrical rewire, upgraded insulation, recessed lighting, hardwood floors, oversized epoxy-finished garage, tankless water heater, two seperate heat pump HVAC systems, & luxury Porcelanosa tile finishes. A sophisticated bar with open shelving & wine cooler completes the entertaining space. Ideally located near premier schools, parks, shopping & dining, this exceptional Los Altos residence offers the ultimate blend of luxury, comfort & modern California living
| 5 hours ago | Listing updated with changes from the MLS® | |
| 13 hours ago | Listing first seen on site |

This information is for your personal, non-commercial use and may not be used for any purpose other than to identify prospective properties you may be interested in purchasing. The display of MLS data is usually deemed reliable but is NOT guaranteed accurate by the MLS. Buyers are responsible for verifying the accuracy of all information and should investigate the data themselves or retain appropriate professionals. Information from sources other than the Listing Agent may have been included in the MLS data. Unless otherwise specified in writing, the Broker/Agent has not and will not verify any information obtained from other sources. The Broker/Agent providing the information contained herein may or may not have been the Listing and/or Selling Agent.
Did you know? You can invite friends and family to your search. They can join your search, rate and discuss listings with you.